Blossom Single-Family Villa
A two-storey family home engineered for panelized construction.
4Bedrooms
3Bathrooms
1Living Rooms
1Garages
1Kitchens
2Storeys
Total Area
215 m²
Length
14 m
Width
11 m
| Structure | Panelized light-gauge steel frame |
|---|---|
| Floors | 2 |
| Exterior Cladding | Fiber cement board + stone veneer accents |
| Roof | Metal standing-seam |
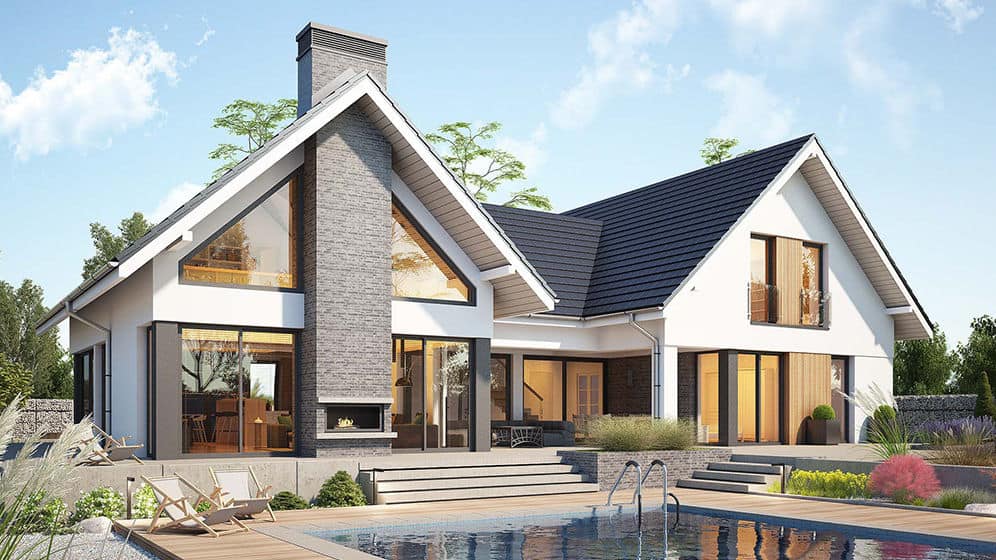
The Blossom Villa is a full-scale, two-storey family home built entirely from pre-engineered panelized components. Ground-floor living spaces open onto a covered terrace, while four upstairs bedrooms give a growing family room to spread out.
Because every wall panel is manufactured to spec off-site, on-site construction time drops dramatically compared to conventional building methods — without compromising on layout flexibility or finish quality.
Floor Plan Highlights
- Open-plan kitchen, dining, and living area
- Ground-floor guest suite with ensuite
- Three additional bedrooms and two bathrooms upstairs
- Attached single-car garage