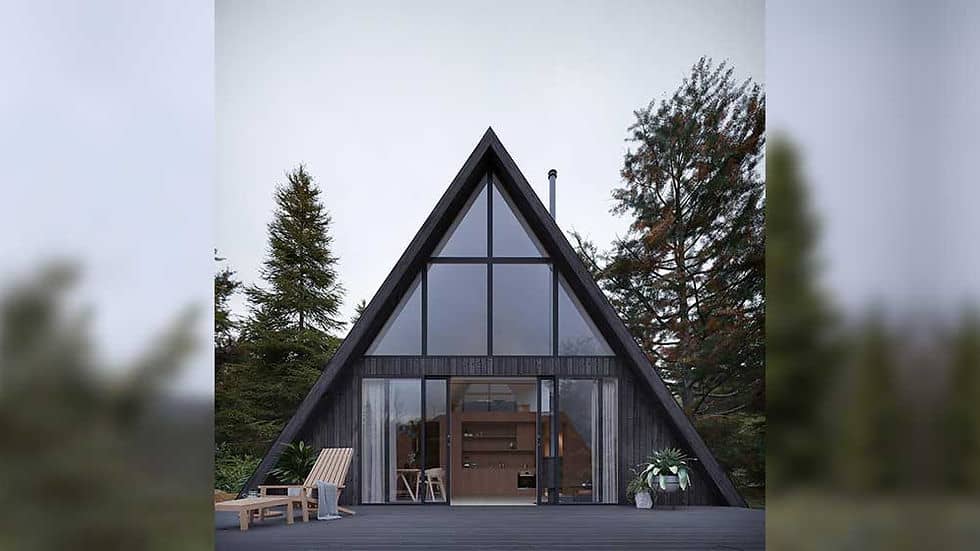
A-Frame Beach Cabin
A striking triangular retreat built for coastal living.
2Bedrooms
1Bathrooms
1Living Rooms
1Kitchens
Total Area
62 m²
Length
9.5 m
Width
6.5 m
| Structure | Light-gauge steel frame |
|---|---|
| Roof Pitch | 45° |
| Exterior Cladding | Timber-look composite panel |
| Glazing | Double-glazed, full-height front window |
The A-Frame Beach Cabin pairs a bold, weather-resistant steel frame with the warmth of an open-plan timber interior. Its steep roofline sheds rain and snow with ease, while the full-height glazed front wall floods the living space with natural light and ocean views.
A compact footprint makes it ideal for coastal lots, holiday rentals, or a standalone guest retreat — with a loft bedroom tucked beneath the roofline for a cozy, elevated sleeping space.
Why Choose This Model
- Fast, single-crew assembly on site
- Engineered for coastal wind and moisture exposure
- Fully customizable interior finishes