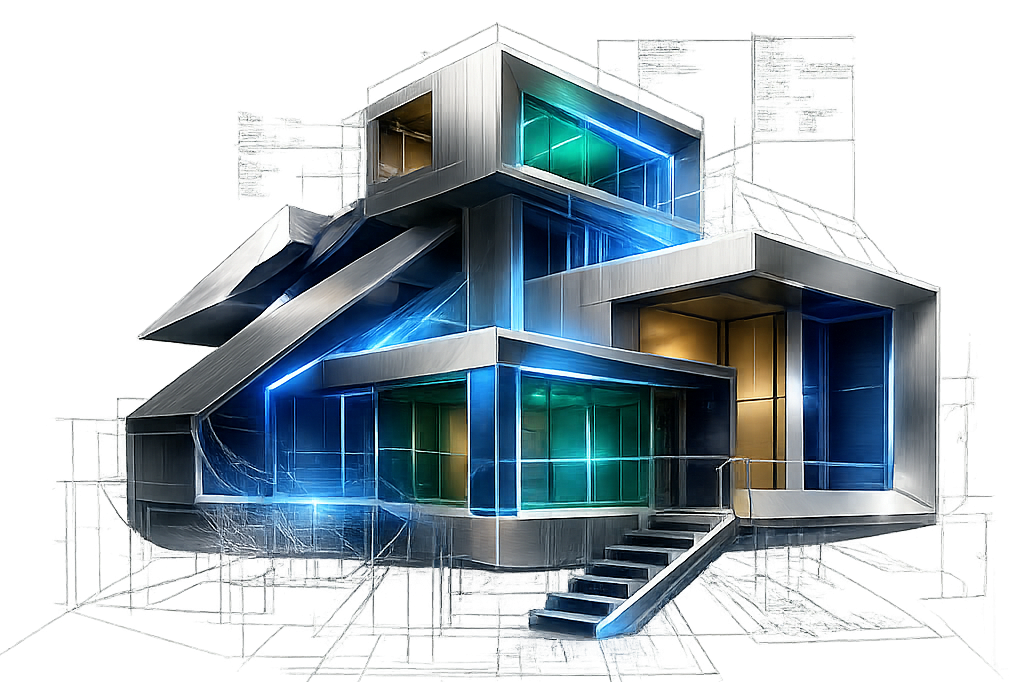
North American Building Standard
Fast, efficient construction built for the North American market.
Overview
In North America, speed, energy performance, and code compliance drive every decision. Our systems combine light steel frame and timber framing with SIP panels and modular assembly to deliver homes that go up fast and perform well for decades.
What Defines This Standard
Light Steel Frame
Precision-engineered steel framing resistant to warping, rot, and pests.
Timber Framing
Traditional timber systems where local codes and preferences call for it.
SIP Panels
Structural insulated panels for superior thermal performance and fast assembly.
Modular Construction
Factory-built modules assembled on site in a fraction of the usual time.
Fast Installation
Streamlined assembly sequences that shorten project timelines significantly.
Energy Efficiency
Insulation and building envelope design tuned to North American energy codes.
North American construction demands a balance of speed, cost-efficiency, and strict code compliance across a wide range of climates. Our North American Building Standard is engineered around that reality.
We combine light steel frame and timber framing systems with structural insulated panels (SIPs) and modular construction methods, giving developers a toolkit that adapts to local building codes, financing structures, and site conditions — from single-family homes to multi-unit developments.
Built For Local Codes, Engineered For Speed
Every project is reviewed against local jurisdiction requirements before manufacturing begins, so what arrives on site is ready to move through inspection without costly rework.
North American Building Standard
Ready to Build to This Standard?
Tell us about your project and our team will adapt it to this building standard from day one.